
Where Should Refrigeration Sit in the Kitchen Workflow?
Commercial refrigeration is often planned around storage capacity and available floor space. But where equipment sits within the kitchen can be just as important as how much it holds. When ingredients need to move between storage, preparation and cooking throughout service, the position of refrigeration can influence staff movement, access to ingredients and the way the kitchen operates.
For restaurants, hotels, healthcare facilities and other foodservice operations, the aim is to make refrigeration accessible where it is needed without creating congestion or compromising the wider kitchen layout. Getting this balance right starts with understanding how food moves through the kitchen.
Follow the Movement of Ingredients
A practical kitchen layout follows the journey food takes from delivery and storage through to preparation, cooking and service. Refrigeration should be considered at each stage, rather than treated as a separate storage requirement.
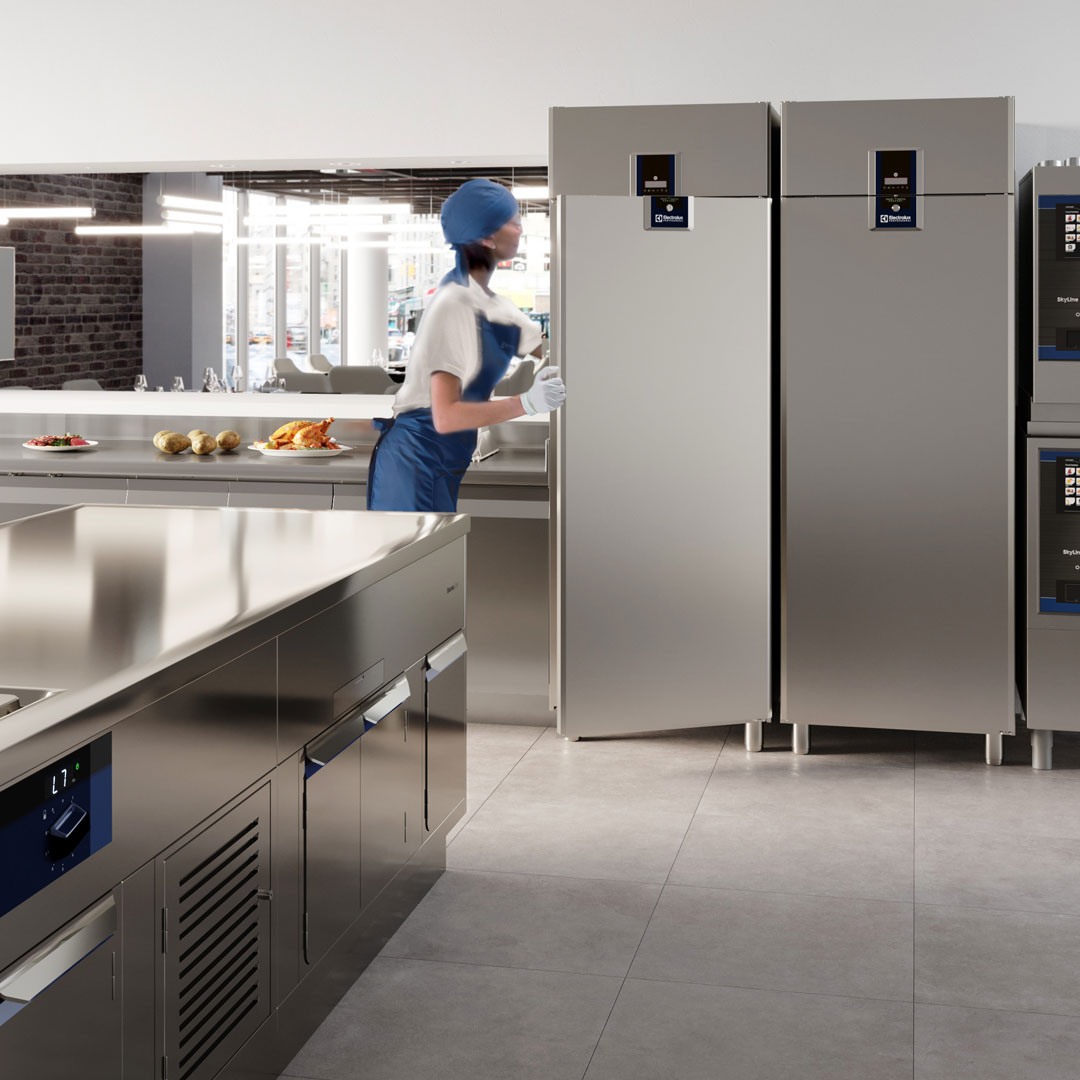
Bulk storage is often best located in a dedicated area that provides sufficient capacity and convenient access for receiving deliveries and replenishing working stocks. Upright refrigerators and freezers can support this role, particularly where ingredients are stored in larger quantities before being transferred to preparation areas.
Once ingredients enter production, access becomes more important. Staff may need to retrieve chilled products repeatedly throughout a shift, so placing all refrigeration in a central storage area can create unnecessary trips across the kitchen. Smaller quantities of frequently used ingredients may be better positioned closer to the workstations where they are prepared or cooked.
This does not mean every workstation needs its own refrigerator. The right balance depends on the menu, production volumes, available space and frequency of access. The objective is to reduce unnecessary movement while maintaining an organised approach to food storage.
Thinking about these movements early in the design process can also help identify potential congestion points, particularly where delivery routes, preparation benches and cooking stations share limited space.
Put Refrigeration Close to the Work It Supports
Different refrigeration formats serve different purposes, and their position should reflect how they will be used.
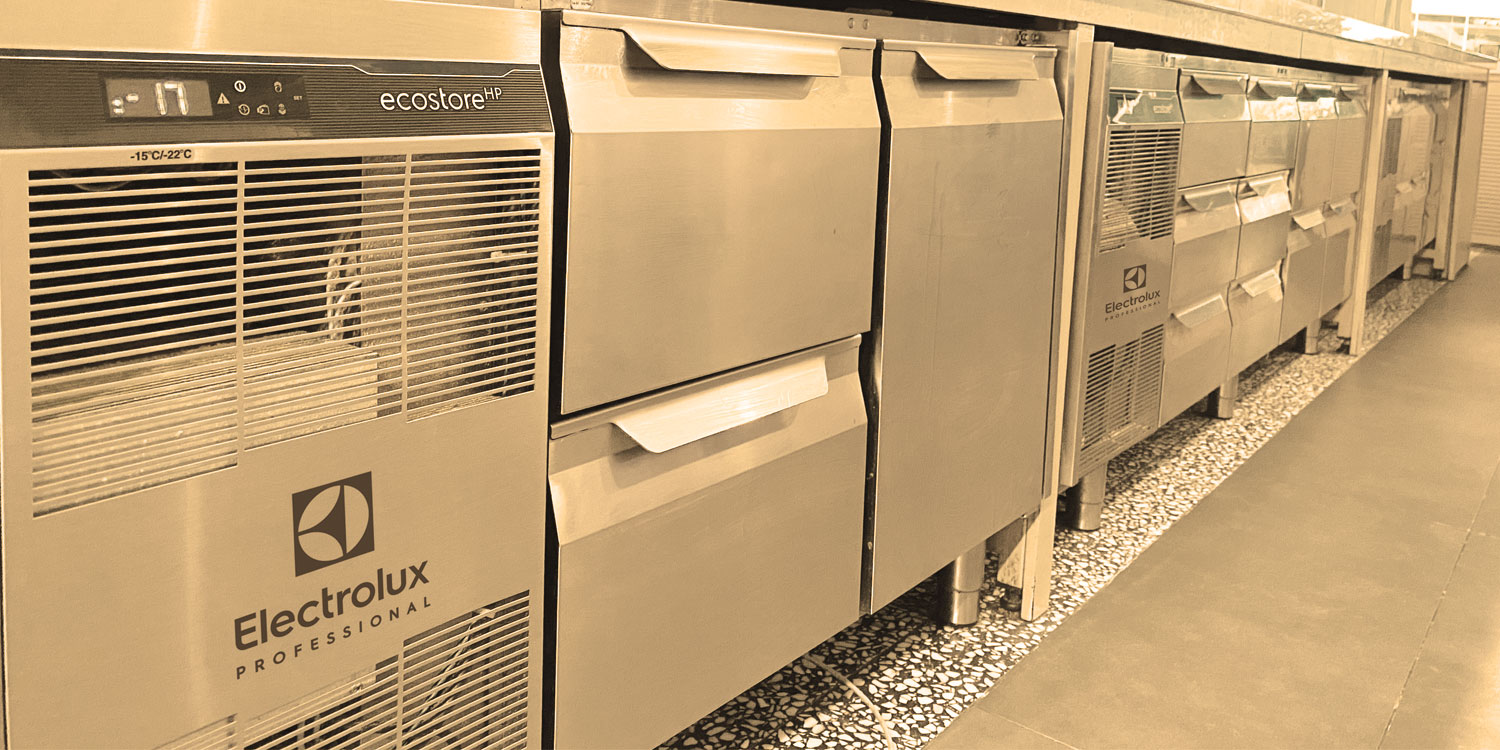
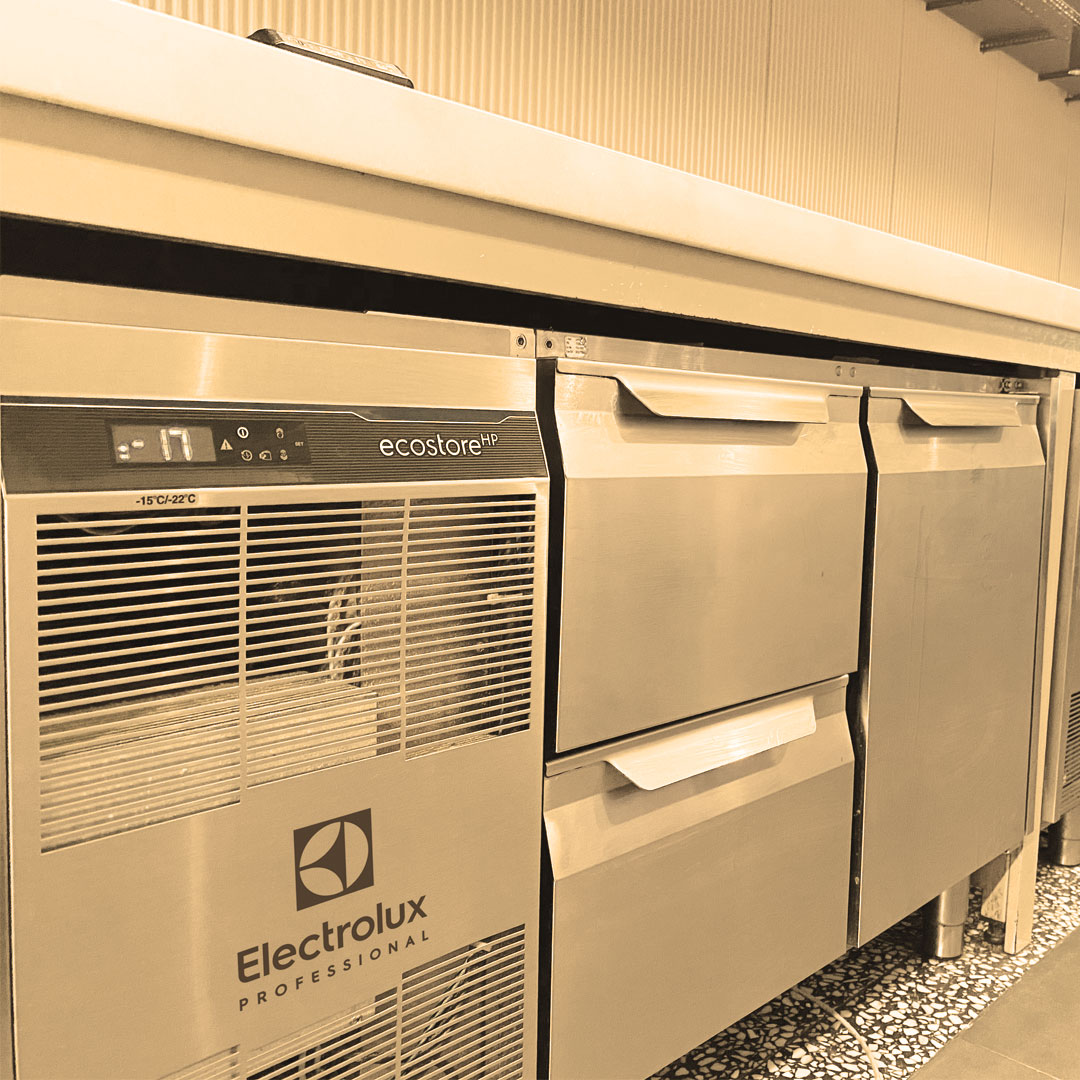
Underbench refrigerators can provide convenient access to ingredients within compact preparation areas. Refrigerated counters combine chilled storage with a working surface, making them useful where ingredients need to remain close at hand during preparation. Refrigerated bases can also be incorporated into modular cooking lines, providing storage directly beneath compatible cooking equipment.
These arrangements can reduce the distance between retrieving an ingredient and using it. They can also help make better use of the kitchen footprint, particularly in operations where floor space is limited.
However, proximity alone does not guarantee a better layout. Refrigeration doors and drawers need sufficient clearance, and equipment should not obstruct walkways, preparation activities or access to other appliances. A refrigerator positioned beside a busy workstation may be convenient for one task but create a bottleneck if staff from several areas need to use it simultaneously.
The key is to consider who will access each unit, when they will need it and how that movement interacts with surrounding workstations. Refrigeration should support the work taking place around it, not create another obstacle during busy service.
Electrolux Professional offers refrigeration formats including upright cabinets, underbench units, refrigerated counters and refrigerated bases. The appropriate configuration depends on the kitchen's operating requirements and how each unit will fit within the overall layout.
Plan for Access, Airflow and the Operating Environment
Refrigeration placement also needs to account for factors that are less obvious on a floor plan.
Ventilation and airflow are important considerations. Refrigeration equipment needs to operate within the conditions specified by its manufacturer, with the required clearances and ventilation provisions maintained. Placing a unit too close to a heat source or restricting airflow around it can affect its operating conditions. The installation requirements for the selected model should therefore be checked before its final position is confirmed.
Access for cleaning, routine maintenance and servicing also deserves attention. Equipment that is difficult to reach can make routine care more complicated and may disrupt surrounding work areas when service is required. Allowing appropriate access during the design stage helps avoid these issues later.
Good refrigeration planning puts the right storage where it is needed, without disrupting kitchen workflow.
It is also worth considering how the kitchen may operate during warmer weather. Kitchens can experience elevated ambient temperatures around cooking equipment, while increased activity and frequent access to refrigerated storage can add to the demands placed on refrigeration. Equipment selection should take the intended installation environment into account, including the manufacturer's stated ambient operating conditions.
Finally, the layout should reflect the operation's likely future needs. Changes to menus, production volumes or service patterns may alter where ingredients are stored and how frequently they are accessed. A layout that provides sensible access and allows for practical adjustments is more useful over time than one designed solely around the equipment's initial footprint.
Making Refrigeration Part of the Overall Kitchen Design
The position of commercial refrigeration influences more than ingredient storage. It affects how staff move between tasks, how workstations function and how effectively the available space is used.
By mapping the movement of ingredients, matching refrigeration formats to their intended use and allowing for ventilation and service access, kitchen designers and operators can make more informed decisions about equipment placement.
Electrolux Professional's commercial refrigeration range provides options for different storage and preparation requirements. As the Australian distributor, we work with dealers, kitchen consultants and project professionals to provide access to the range and support equipment selection for commercial kitchen applications.
Whether planning a new kitchen or reviewing an existing layout, refrigeration is best considered as part of the complete workflow from the outset.